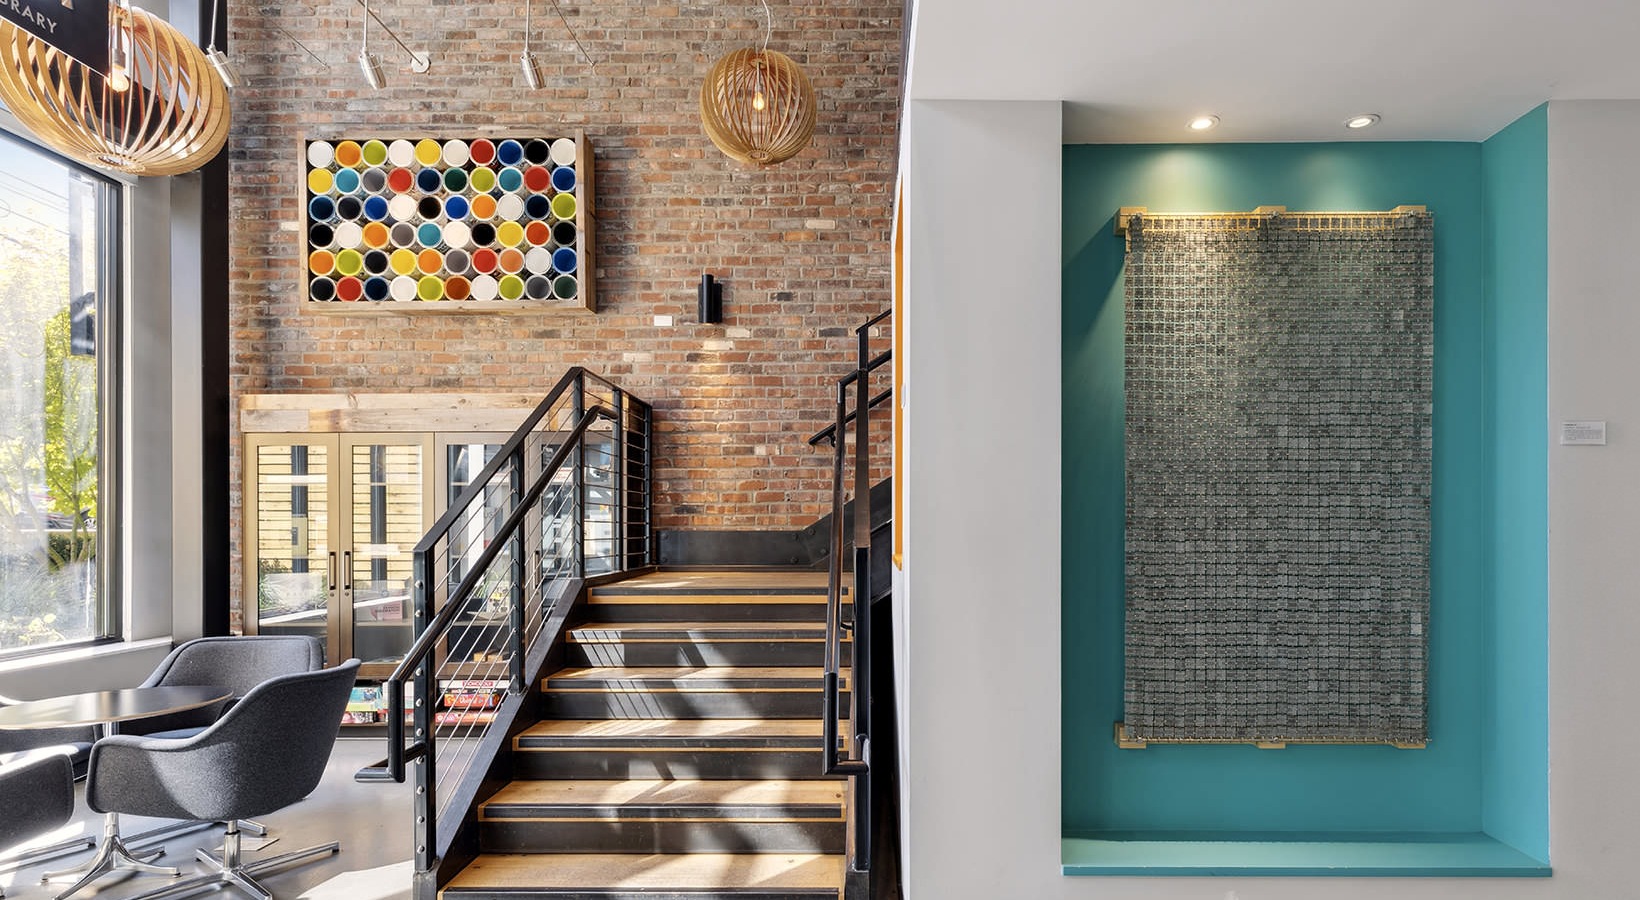
Find the Right Home for Your Lifestyle

Our luxury studio, one and two bedroom apartments in Seattle, WA, are thoughtfully designed for easy living. Inside each warm and inviting home, look forward to stylish finishes that complement each floor plan’s unique layout. Contemporary woodgrain plank flooring greets you upon entry, leading you into a stand-out cooking space. Each kitchen is equipped with a GE stainless steel appliance package that includes a refrigerator, microwave, and dishwasher, so you can meal prep with ease. Enjoy the look of modern cabinetry complemented with accent-colored drawers, as well as quartz countertops and subway tile backsplashes. For even more versatility in the kitchen, USB outlets are also included.
Browse through our floor plans to find the features that best complement your lifestyle. Select apartments come with premium features like custom walk-in closets, a patio or balcony, or built-in desks for working from home.
Give us a call today to schedule a tour. You’ll feel right at home at Smith & Burns.
*Prices include base rent, all required monthly fees and any user-selected optional fees. Base Rent shown is the lowest possible rental price for the selected apartment home. Move-In Date and Lease Term affect your monthly cost. To see lease term pricing based on move-in dates, click the 'Apply' button to be taken to our application portal. Variable or usage-based fees are not calculated in totals. Additional fees may apply in specific situations as detailed in the application and/or lease agreement. Some fees may not apply to apartment homes subject to an affordable program. All pricing and fees are subject to the terms of the application and/or lease.
Floor plans are artist’s rendering. All dimensions are approximate. Actual product and specifications may vary in dimension or detail. Not all features are available in every rental home. Prices and availability are subject to change. Please see a representative for details.

Studio
Studio1 bath483 sq. ft.
Only 1 left!
$2,161 Base Rent
Studio MFTE
Studio1 bath483 sq. ft.
Income-Qualifying Apt
$1,787 Base Rent
Urban 1x1 A1
1 bed1 bath505 - 508 sq. ft.
Only 2 left!
$2,131 Base Rent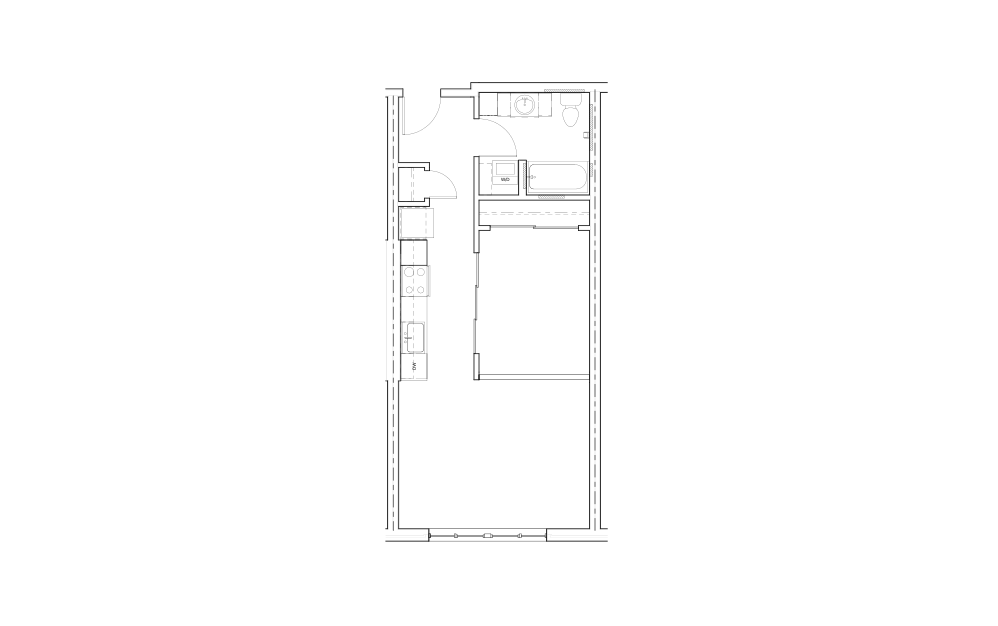
Urban 1x1 B1 MFTE
1 bed1 bath520 - 582 sq. ft.
Income-Qualifying Apt
$2,209 Base Rent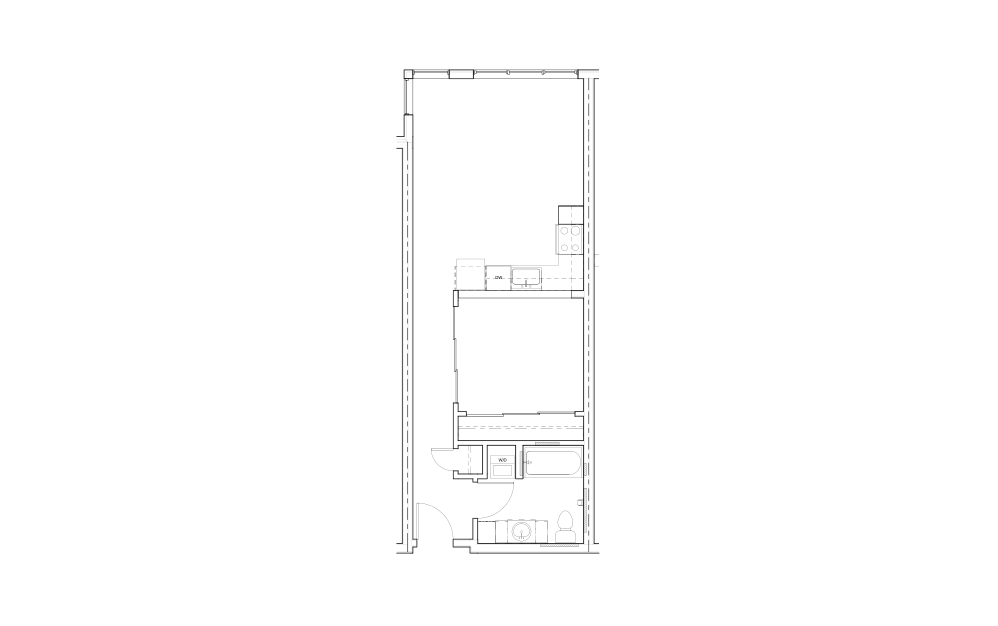
Urban 1x1 B2
1 bed1 bath598 - 608 sq. ft.
Only 2 left!
$2,231 - $2,246 Base Rent
1x1 + Den E5
1 bed1 bath713 sq. ft.
Only 1 left!
$3,186 Base Rent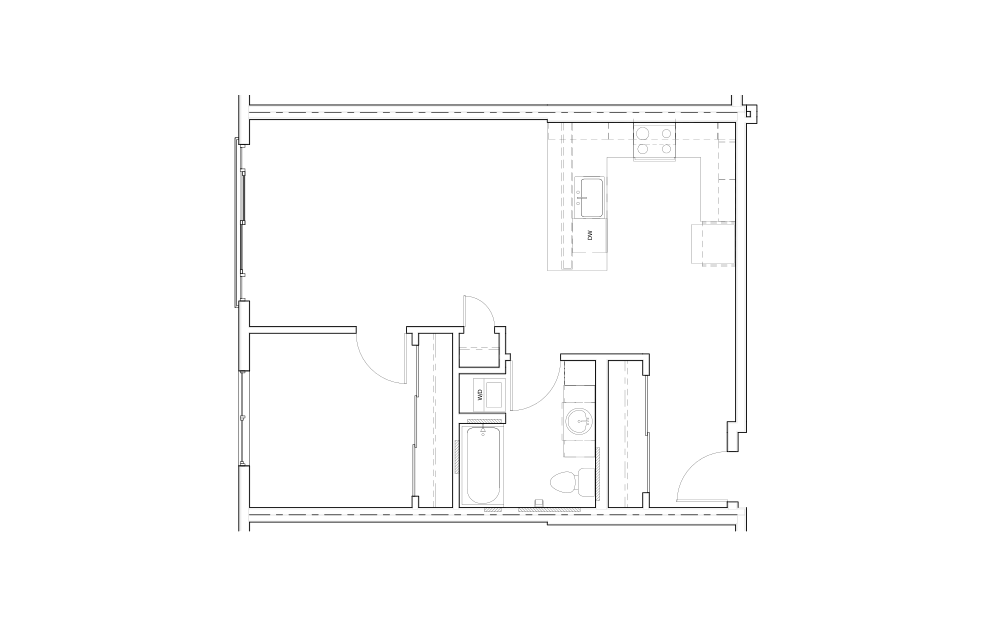
1x1 D4
1 bed1 bath725 sq. ft.
Only 1 left!
$3,156 Base Rent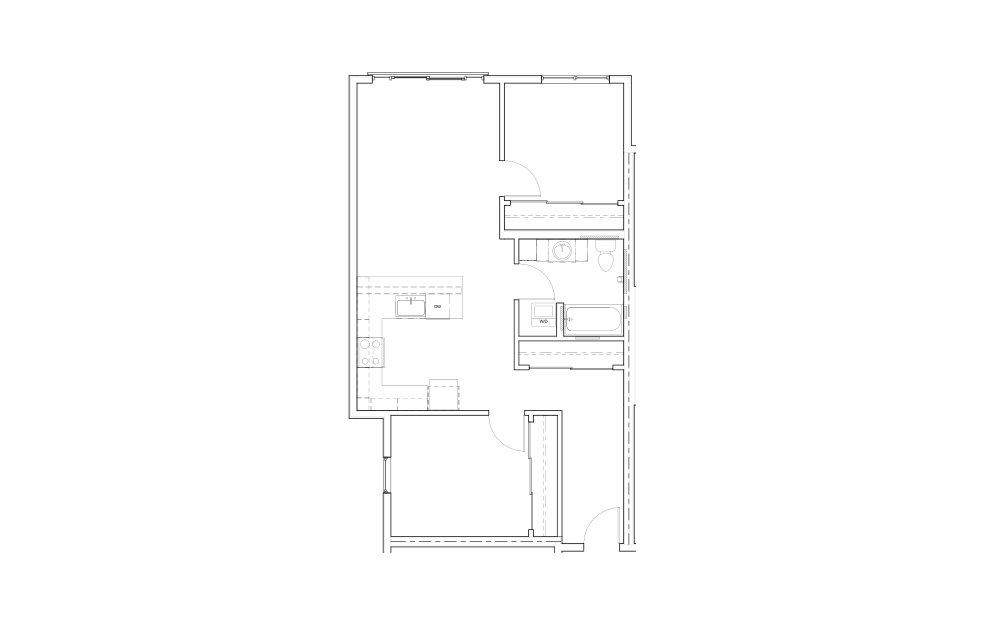
2x1 H2
2 bed1 bath887 sq. ft.
Only 1 left!
$3,736 Base Rent
2x2 F1
2 bed2 bath1084 sq. ft.
Only 1 left!
$4,026 Base Rent
Urban 1x1 A1 MFTE
1 bed1 bath505 - 508 sq. ft.
Income-Qualifying Apt
Urban 1x1 B1
1 bed1 bath520 - 582 sq. ft.
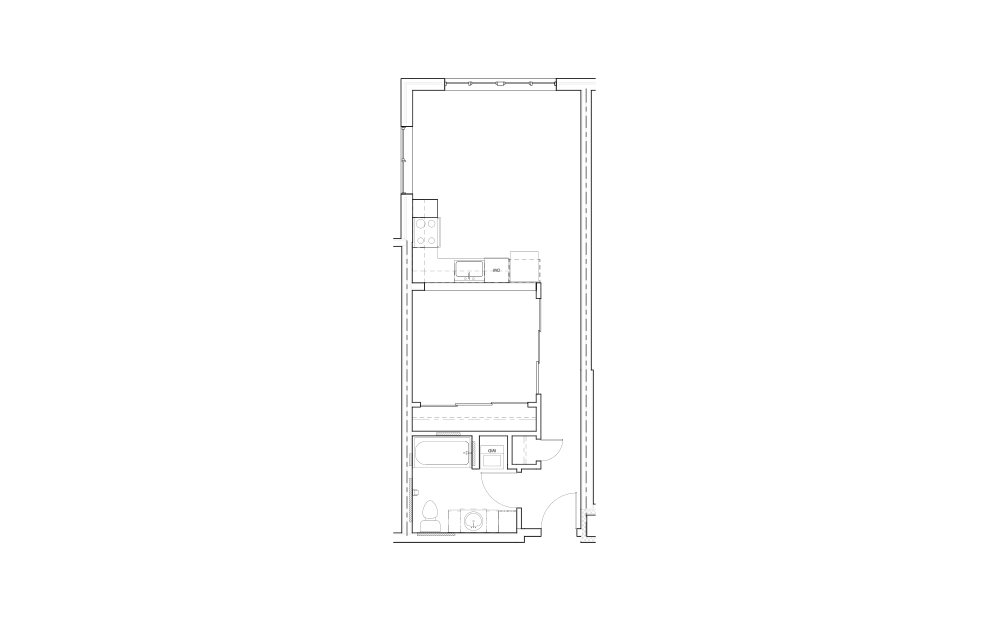
Urban 1x1 B3
1 bed1 bath587 sq. ft.
Urban 1x1 B3 MFTE
1 bed1 bath587 sq. ft.
Income-Qualifying Apt
Urban 1x1 B2 MFTE
1 bed1 bath598 - 608 sq. ft.
Income-Qualifying Apt
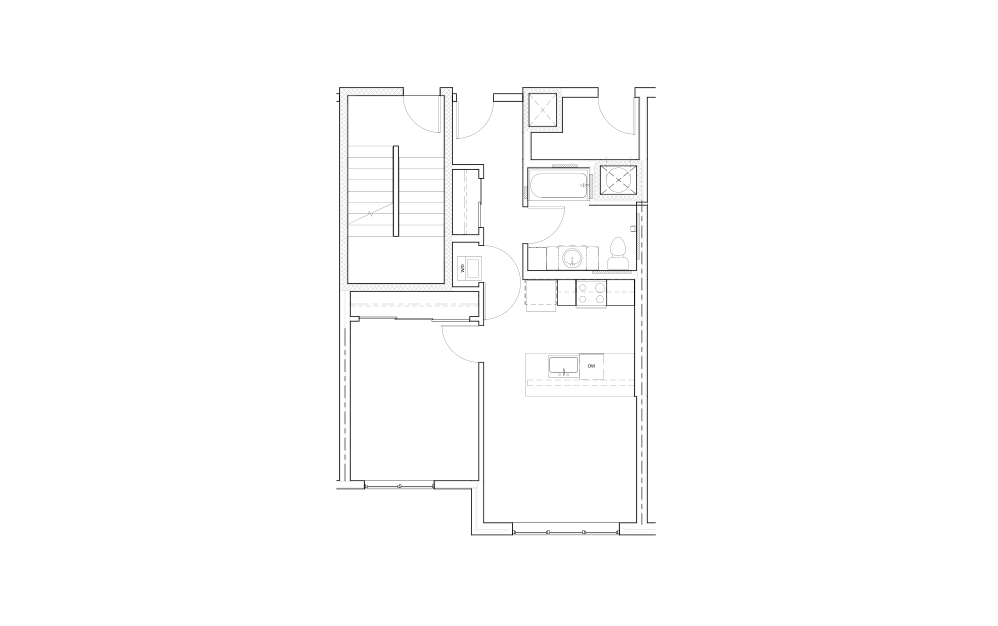
1x1 D2
1 bed1 bath602 - 652 sq. ft.
1x1 D2 MFTE
1 bed1 bath602 - 652 sq. ft.
Income-Qualifying Apt
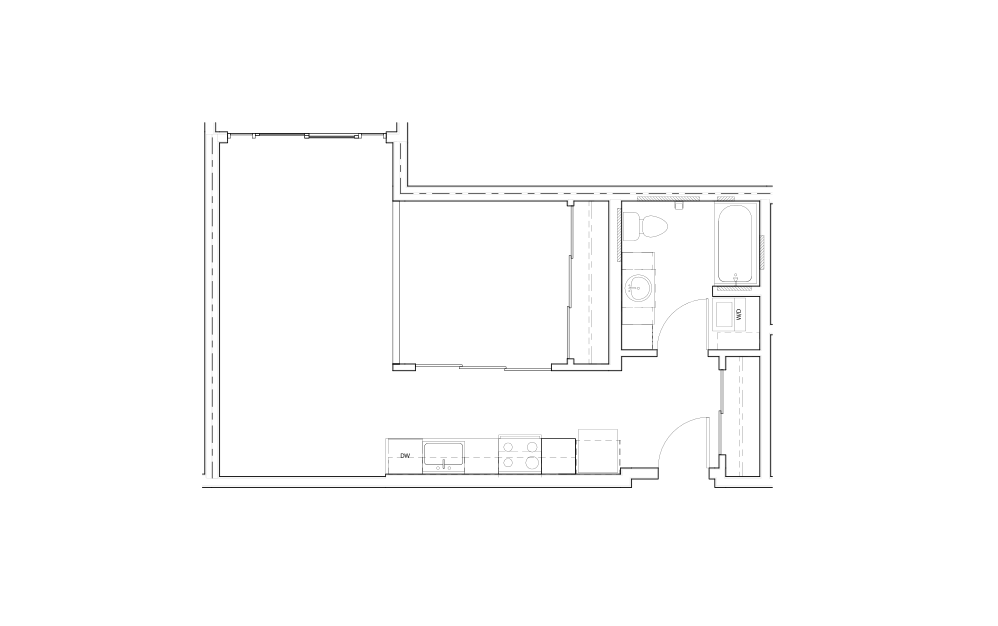
Urban 1x1 C1
1 bed1 bath607 sq. ft.
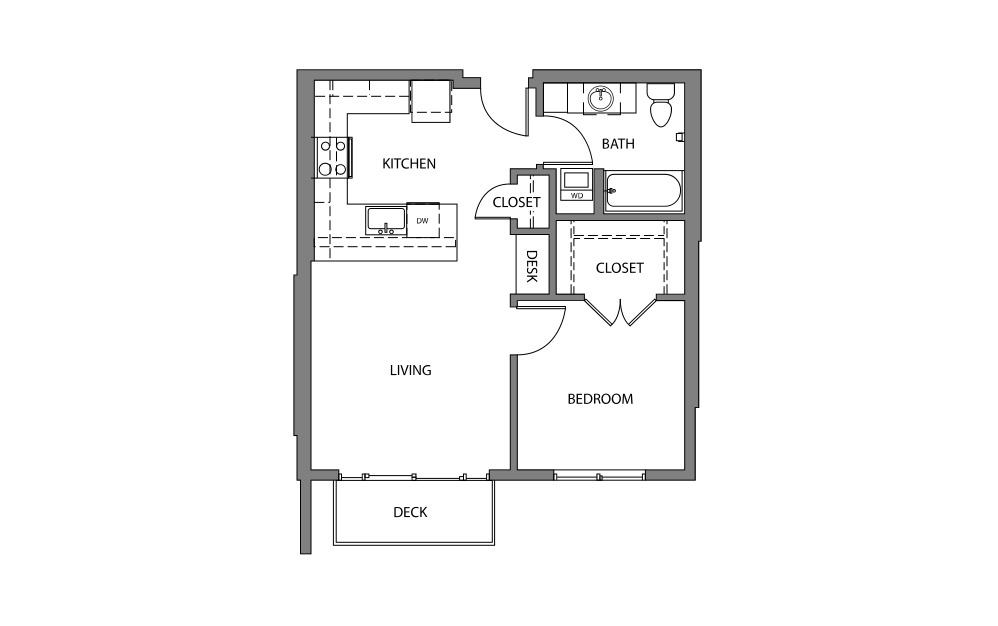
1x1 D1
1 bed1 bath610 - 621 sq. ft.
1x1 D1 MFTE
1 bed1 bath610 - 621 sq. ft.
Income-Qualifying Apt
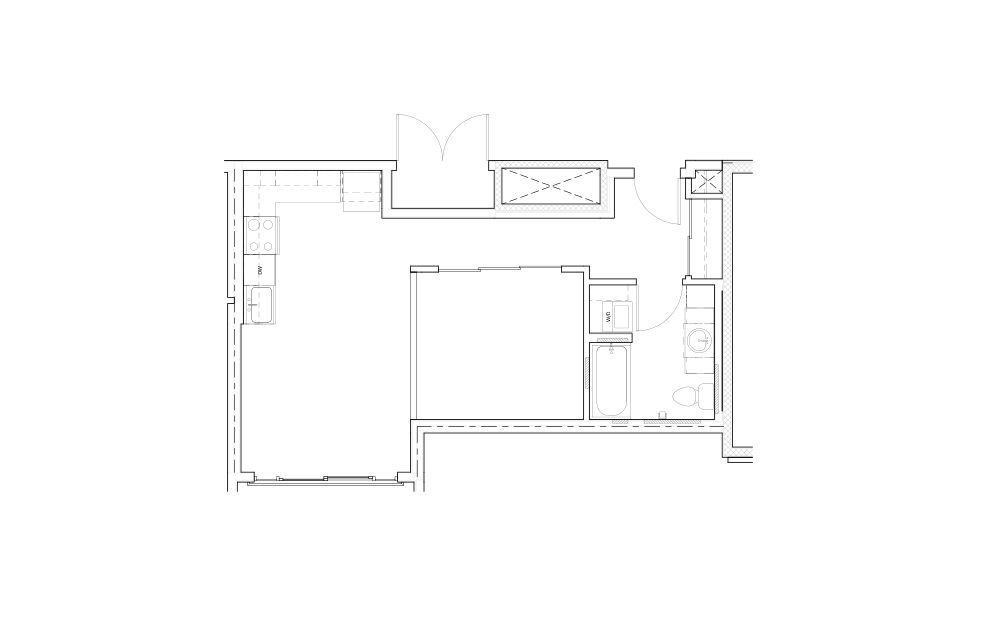
Urban 1x1 C2
1 bed1 bath614 - 623 sq. ft.
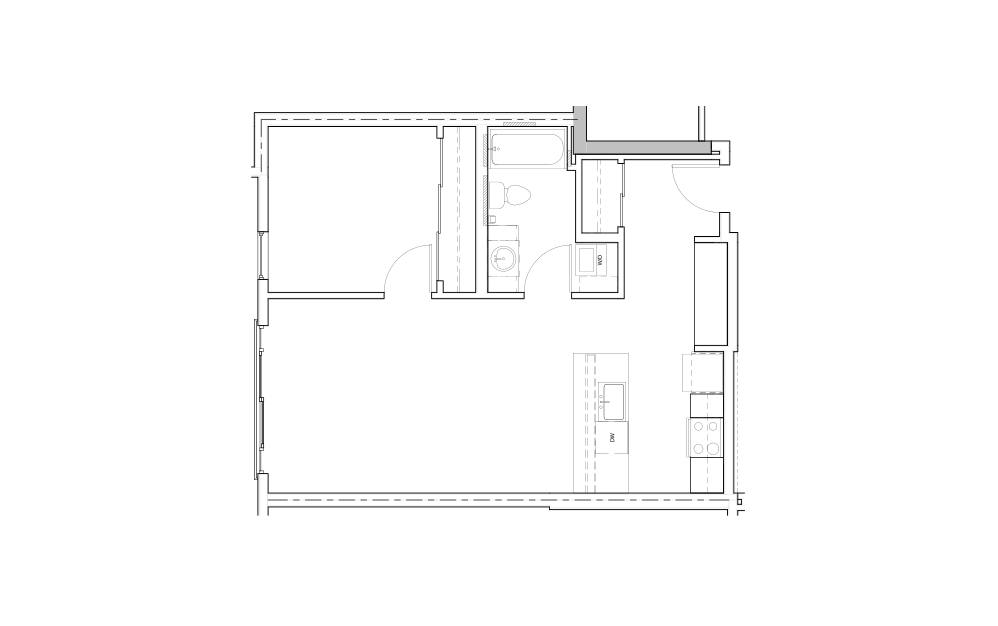
1x1 D3
1 bed1 bath652 - 713 sq. ft.
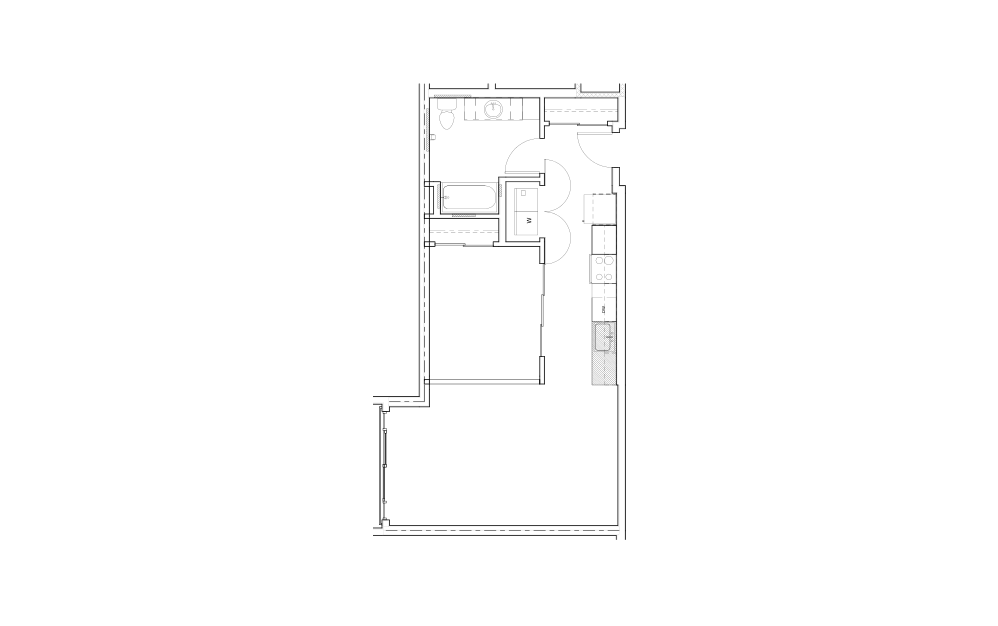
Urban 1x1 C3
1 bed1 bath665 - 668 sq. ft.
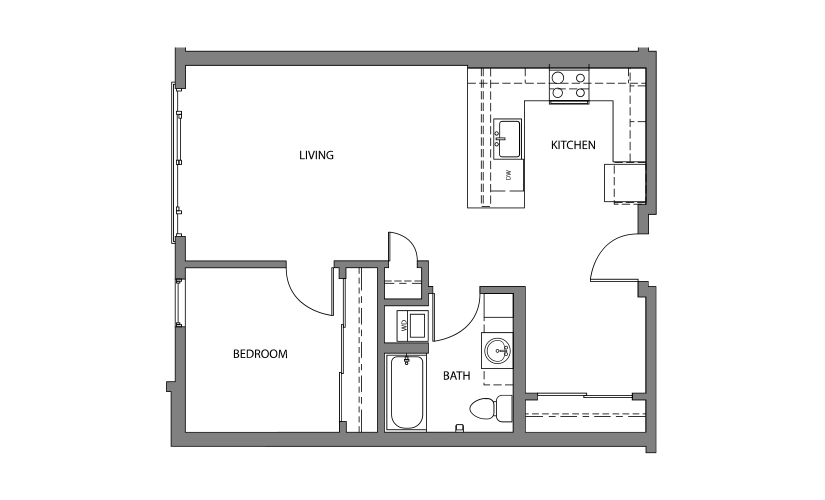
E1
1 bed1 bath723 - 725 sq. ft.
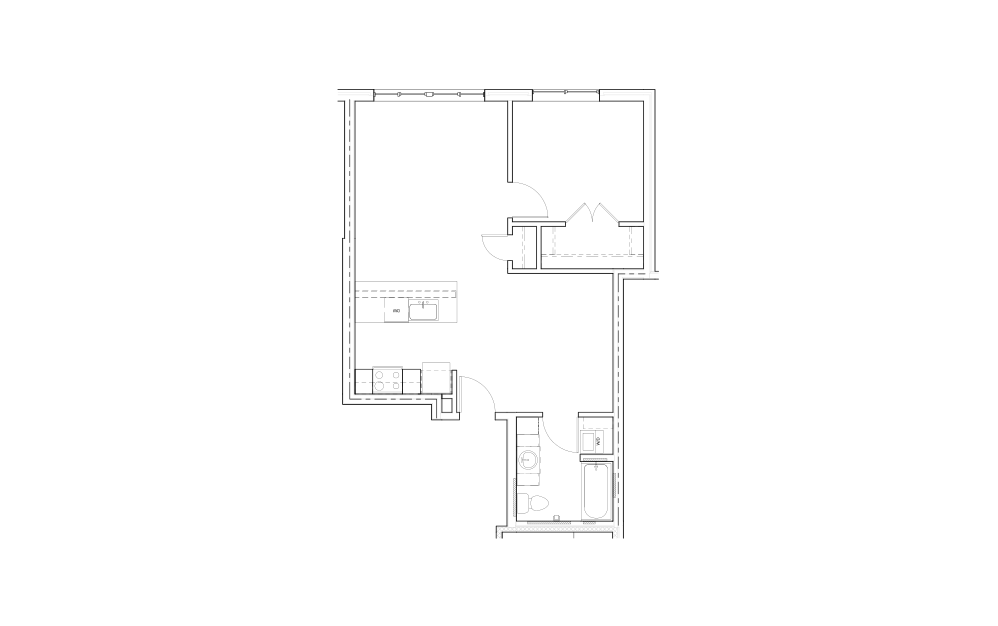
1x1 + Den E7
1 bed1 bath751 sq. ft.
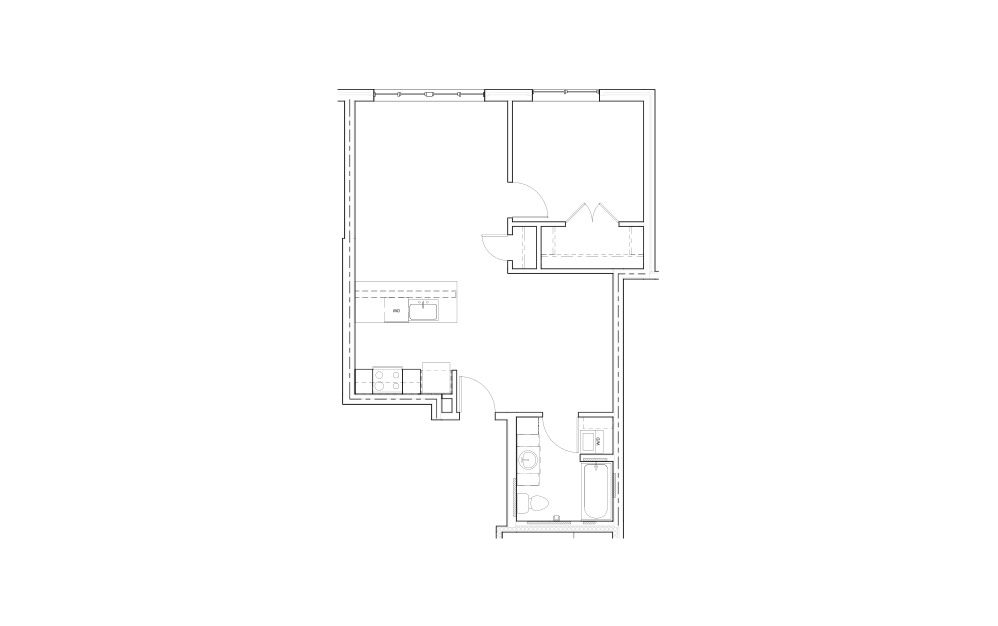
1x1 + Den E4
1 bed1 bath752 sq. ft.
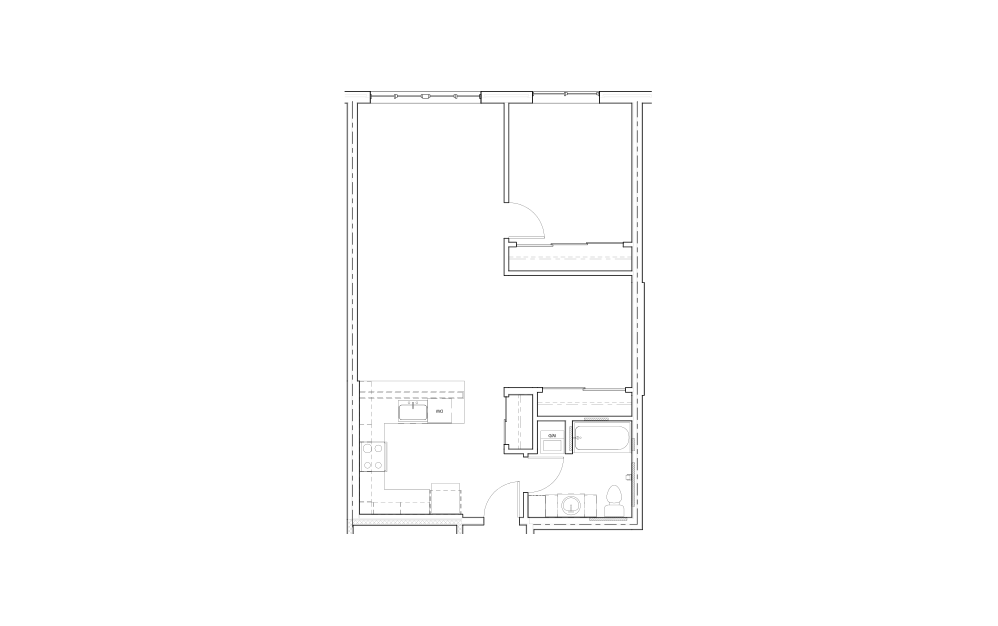
1x1 + Den E2
1 bed1 bath826 - 880 sq. ft.
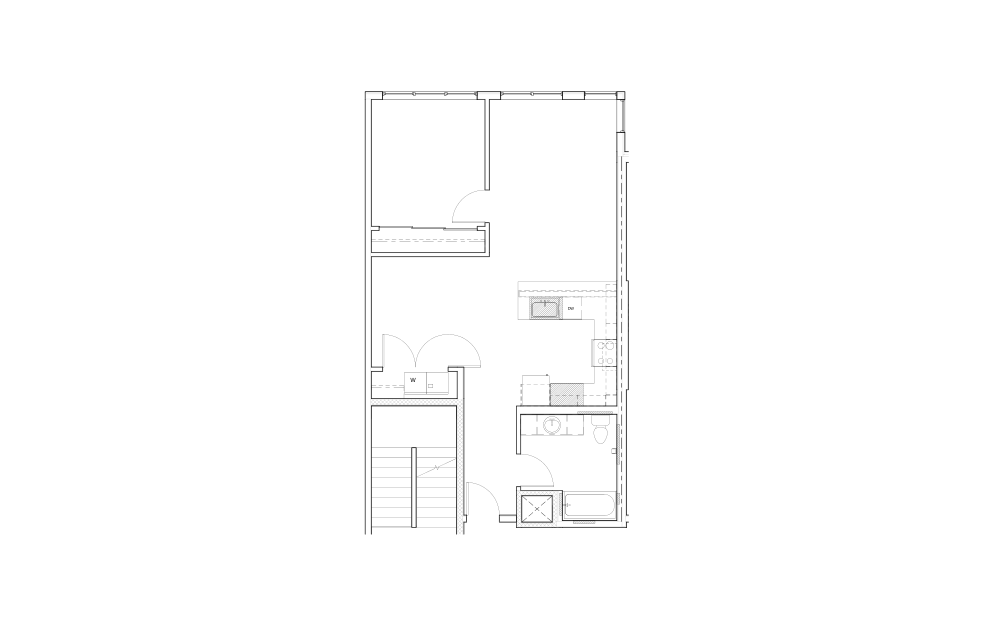
1x1 + Den E6
1 bed1 bath850 sq. ft.
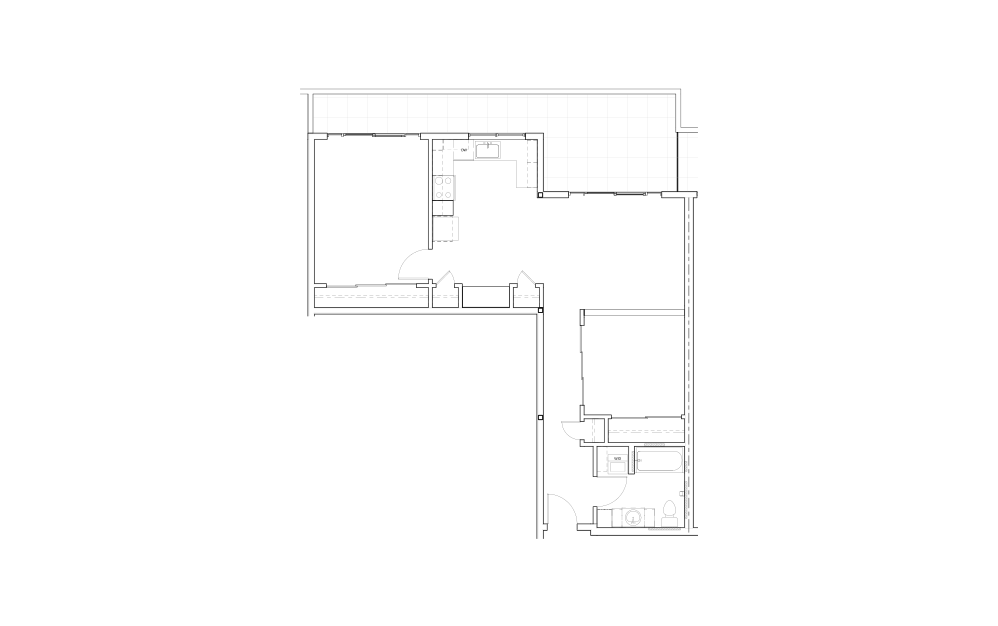
1x1 + Den E3
1 bed1 bath938 sq. ft.

2x1 H1
2 bed1 bath844 sq. ft.
2x1 H1 MFTE
2 bed1 bath844 sq. ft.
Income-Qualifying Apt

2x1 H3 MFTE
2 bed1 bath887 sq. ft.
Income-Qualifying Apt
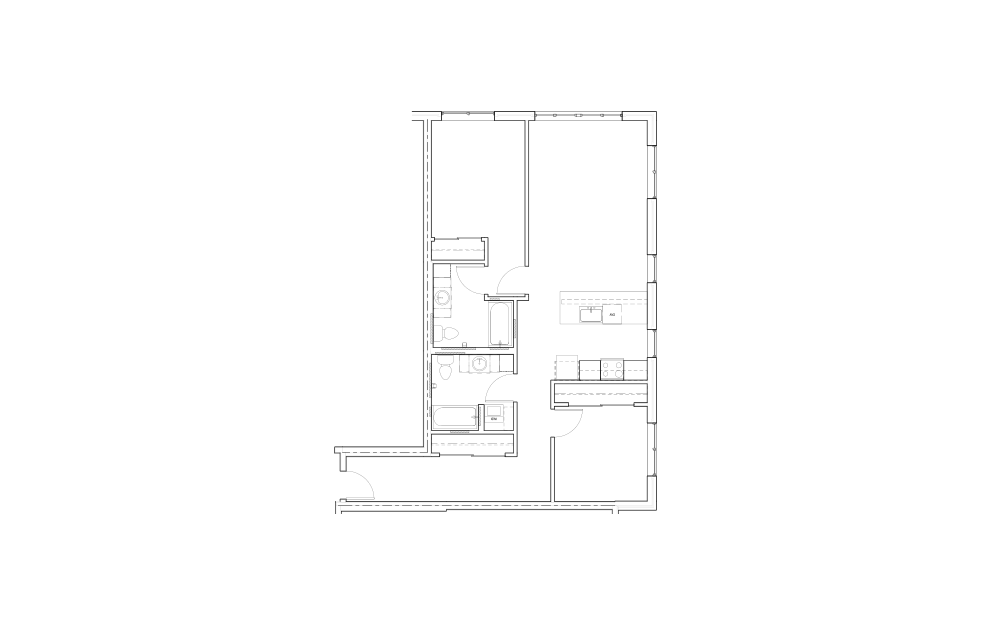
2x2 G1
2 bed2 bath1090 sq. ft.
*Prices include base rent, all required monthly fees and any user-selected optional fees. Base Rent shown is the lowest possible rental price for the selected apartment home. Move-In Date and Lease Term affect your monthly cost. To see lease term pricing based on move-in dates, click the 'Apply' button to be taken to our application portal. Variable or usage-based fees are not calculated in totals. Additional fees may apply in specific situations as detailed in the application and/or lease agreement. Some fees may not apply to apartment homes subject to an affordable program. All pricing and fees are subject to the terms of the application and/or lease.
Floor plans are artist’s rendering. All dimensions are approximate. Actual product and specifications may vary in dimension or detail. Not all features are available in every rental home. Prices and availability are subject to change. Please see a representative for details.